The Stairwell Nobody Decorates: Turning Albany's Vertical Dead Zones Into Living Columns
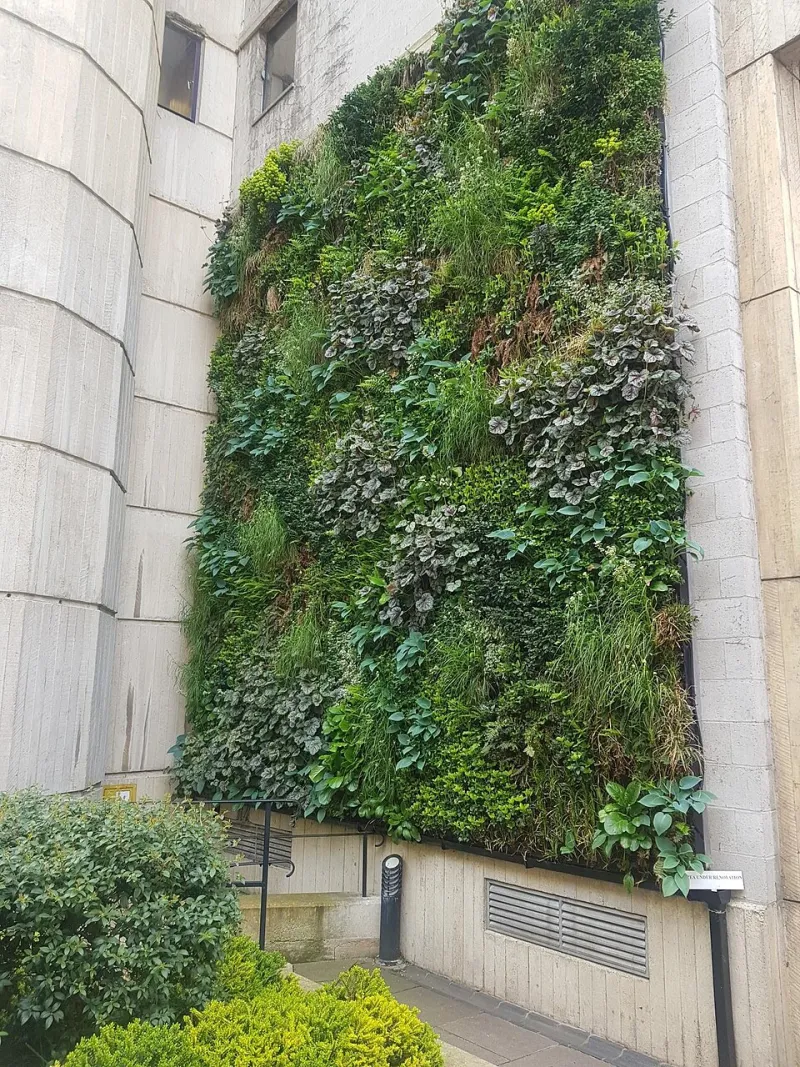
Photo: Harry Princethorpe, CC BY-SA 4.0, via Wikimedia Commons
Walk through almost any two-story home in Albany — a Delaware Avenue Dutch Colonial, a Pine Hills four-square, a newer build out in Bethlehem — and you'll notice the same thing: the staircase gets paint, maybe a runner, and absolutely nothing else. That tall, vertical shaft of wall running alongside the steps is the single largest blank surface in most homes, and somehow we've all agreed to ignore it.
We think that's a mistake. And after a decade of installing living walls around the Capital Region, we've come to believe the stairwell might actually be the best canvas in the house.
Why Stairwells Are Secretly Perfect for Greenery
Start with the physics. Stairwells are tall — often fifteen to twenty feet of uninterrupted wall — which means you can create a dramatic column of foliage that simply isn't possible in a room with a standard eight-foot ceiling. Second, many stairwells are capped by a skylight or sit beneath a second-floor window, giving you a natural light source from above that most interior walls would kill for.
Third, and this is the part people miss: you walk past a stairwell every single day, multiple times a day. A living wall in your living room is something you admire from the couch. A living wall in the stairwell is something you experience — up close, at eye level, twice on your way to bed.
The Safety Talk First: Clearances and Code
Before we get romantic about trailing pothos, let's handle the unglamorous stuff. Albany's residential code, like most US building codes, requires stairways to maintain clear width — typically the full width of the stair itself — and handrail extensions can't be obstructed. Any living wall panels need to sit flush against the wall, protruding no more than a few inches, and they must stop well clear of the handrail zone.
Our rule of thumb: if a person carrying a laundry basket can brush the foliage on the way up, the wall is too close. We plan installs so the planting face starts above four feet on the railing side, or we work the opposite wall entirely.
Watering on a Slope: The Logistics Nobody Warns You About
Water runs downhill. Obvious, sure — but it changes everything about stairwell irrigation. A recirculating system at the bottom of a stairwell wall means every drip from the top landing eventually ends up in your reservoir, which is actually great news. Gravity becomes your maintenance plan.
What you want to avoid is a design where water pools at the base of individual panels on the upper flights. We build a slight backward pitch into every pocket and run a discreet channel down the column edge — usually hidden behind a trim strip — so excess moisture travels exactly where you want it. For stairwells without a floor drain, a slim self-contained reservoir cabinet at the bottom step does the job and doubles as a design feature.
One Wall, Three Light Zones: Plant Picks That Make Sense
Here's the fun challenge of a stairwell: the light changes dramatically from bottom to top. A skylight might pour serious sun onto the upper third while the basement-level base of the stairs sits in near shadow. Treating that wall as one uniform planting zone is the fastest way to a half-dead column by March.
Instead, zone it:
- Base (low light): Pothos, heartleaf philodendron, and cast iron plants. These tolerate the dim, cooler air near the ground floor.
- Middle (moderate, shifting light): Philodendron brasil, spider plants, and arrowhead vine handle the transition zone well and fill in fast.
- Top (bright, from skylights): This is where you can have fun — string of pearls, hoya, even a trailing rosemary if the skylight is generous and the winter sun hits hard.
Because Albany winters shorten our daylight dramatically, we always recommend supplementing the top zone with a slim grow light strip if the skylight is small. The November-to-March stretch is long here, and even tough plants sulk without help.
Before and After: What Local Homeowners Are Doing
A recent Midtown Albany rowhouse project made the case better than any pitch we could write. The owners had a narrow, windowless stairwell — the kind that feels like a hotel fire escape. We installed a single column of mixed pothos and philodendron running the full height, lit by three slim LED strips. The before photo shows a beige tunnel. The after photo looks like the entrance to a garden. Same square footage, same stairs, completely different feeling.
Another favorite: a Delmar home with a stairwell skylight that was baking the upper wall in summer sun. Rather than fight it, we planted the hot top zone with trailing succulents and herbs — thyme and oregano, actually — and let the shadier lower flights carry the tropicals. The owners now pinch herbs on the way down to dinner.
The Column Effect: Why Vertical Beats Horizontal Here
There's a design term for what a stairwell planting does: it creates a vertical axis. Your eye travels upward, the space feels taller, and the connection between floors — which stairwells are supposed to provide, architecturally — finally happens. A horizontal living wall is a picture. A stairwell column is an experience you move through.
If your staircase has a landing halfway, even better. A landing is a natural spot for a small bench, a watering can, and a moment to actually enjoy the greenery you've built.
Start Small, Climb Slowly
You don't need to green twenty feet of wall on day one. Start with the flight you see most — usually the section visible from the front door or kitchen — and expand upward as your confidence (and your watering rhythm) develops. Stairwells reward patience, and unlike most design projects in a home, they grow into themselves.
That blank vertical shaft you've been ignoring? It's been waiting.