Six Months After the Install: What One Family's Living Room Wall Taught Us About Design

Every living wall project starts with a photo — the 'before' shot the client sends, half-apologetically. The Delaneys' version showed a living room in Colonie with a big blank wall above the sofa, painted a builder-grade greige, decorated with two frames hung slightly too far apart. It was fine. It was aggressively fine.
'We kept buying stuff to fill it,' Dana Delaney told us during the first consultation. 'A mirror, a shelf, a bigger TV. Nothing worked because the wall wasn't the problem. The room had no reason for anyone to be in it.'
The Consultation: Where Ambition Meets Daylight
Our first site visit started the way they all do: with a light audit, not a design pitch. The Delaneys' living room faces southeast with two large windows — genuinely good light, better than most Albany living rooms we see. But the feature wall itself sits four feet from the nearest window, in a band of indirect brightness that would rule out anything fussy.
That constraint shaped everything. The initial wish list included ferns and flowering tropicals; the final design leaned on pothos, philodendron, and heartleaf varieties — plants that shrug off indirect light and inconsistent watering. We sketched three layout options, and the family picked a staggered diagonal pattern rather than a full rectangle. Less coverage, more movement. It was the right call.
The Budget, Honestly
Here's where we'll be more transparent than most project diaries. The Delaneys budgeted $2,400. The final number landed around $3,100.
The overage came from three places. First, the wall needed a moisture barrier and a slight framing adjustment once we opened things up — old walls always have surprises. Second, Dana upgraded from the standard irrigation manifold to one with individual zone control after realizing she wanted different watering schedules for the top and bottom rows. Third, the plants themselves: the design called for 85 plugs, and we installed 95 to achieve full coverage faster, accepting that some thinning would come later.
Was the overage avoidable? Partially. But the zone-control upgrade is the one Dana says she'd fight for again. 'It's the difference between watering a wall and gardening one.'
Installation Day and the First Mistake
The install took a single day: mounting, irrigation, planting, cleanup. By dinner the wall was green, if a little sparse — plugs always look modest at first. The family's instruction was simple: water via the system only, and touch nothing for two weeks.
The mistake came in week three, when the kids' soccer schedule meant the irrigation ran while the family was away and a clogged emitter left the top-right corner dry for six days. We lost two ferns and a patch of fittonia. It was a useful lesson in redundancy — the replacement plantings went in with a backup drip line, and the wall has been self-sufficient since.
Six Months Later: The Ripple Effects
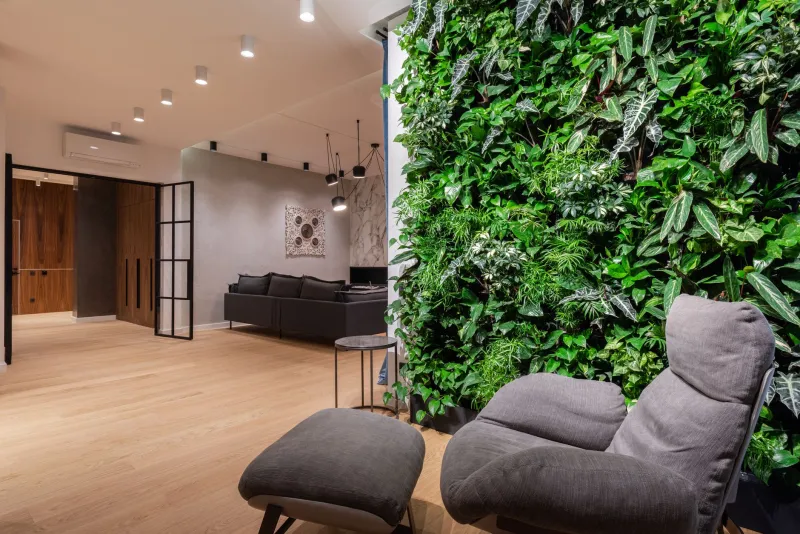
We checked back last week, and the wall has filled in beautifully — lush but not chaotic, with the pothos trailing soft edges off the frame. The plants are thriving. But what struck us more was how the room changed.
The sofa rotated to face the wall instead of the TV. The kids do homework on the floor 'in the jungle,' as they call it. Dana started a small propagation station on the sideboard with cuttings from the wall — she's now supplying pothos starts to half the cul-de-sac. And the family reports the room stays noticeably cooler in summer afternoons.
'Everyone told us it would look nice,' Dana said. 'Nobody told us it would change how we use the room.'
That's the part we keep coming back to. A living wall is a design feature, yes. But done right, it rearranges the habits of a household — and that's worth more than the drywall it hangs on.